
We start in your kitchen
We measure the room, learn how your family uses it, and identify what works and what needs to change.

KITCHEN REMODELING · DESIGN · CONSTRUCTION
There is a reason behind every kitchen remodel. Your cabinets may be worn out, you may need more storage or counter space, or the room may feel closed off. We help you plan a kitchen where cooking, family time, and having friends over all feel more comfortable.
CSLB License #1142220
We measure the room, learn how your family uses it, and identify what works and what needs to change.
We bring your kitchen design to life, making sure the layout, materials, plumbing, and electrical work are planned together for a beautiful, functional kitchen.
Your dedicated project manager oversees the daily work, answers your questions, and keeps you informed every step of the way.
THE KITCHEN YOU NEED
During the home visit, we talk about the current layout, storage, appliances, budget, and how your family uses the room. We then help you understand whether the existing footprint can work or whether moving appliances or removing a wall would create the space you need.
Replace tired cabinets, surfaces, fixtures, and finishes while improving the details that make the room easier to use.
Plan cabinets, drawers, pantry storage, and work surfaces around what your family uses and where you need it.
Explore moving appliances, changing circulation, or removing a wall when the existing footprint feels closed off or inconvenient.
CABINETS, SURFACES & FINISHES
Our design team helps coordinate the materials with the layout so the room feels considered as a whole. A 3D rendering gives you a clearer view of the proposed kitchen and an opportunity to refine it before construction.
Work through cabinet style, finish, interior organization, and hardware alongside the layout and appliance locations.
We help you choose materials that bring your kitchen together, balancing your style, everyday needs, and budget.
From the kitchen sink to the lighting above your island, we help you choose and plan the details that make your kitchen beautiful and easy to use.
OUR KITCHEN REMODELING PROCESS
Each stage prepares the next one, from understanding the room and finalizing the design to inspections, installation, and the final walkthrough.
Your construction consultant measures the kitchen and talks with you about the layout, storage, appliances, budget, and how your family uses the space.
We develop the layout and guide the selections for cabinets, countertops, backsplash, flooring, fixtures, and lighting. We also prepare a 3D rendering and coordinate visits to selected showrooms so you can review the proposed kitchen before construction.
While selections are being finalized, the office team prepares the permit work. When structural changes are involved, we coordinate the required engineering plans before submitting the finalized documents and managing the permit process.
After you approve the design and selections, we coordinate the material orders. Once the required permits are approved and delivery dates are confirmed, we schedule construction and explain what to expect while the kitchen is unavailable.
The construction team protects the surrounding areas before demolition. We then complete the framing changes, rough plumbing, electrical work, and the required rough inspections before closing the walls.
After the rough inspections are approved, work moves through drywall, painting, flooring, cabinetry, and countertops, followed by the backsplash, appliances, final connections, and finishing details.
We coordinate the required final inspections. Your project manager then walks through the finished kitchen with you, reviews any remaining items, and explains how to care for the new materials.
KITCHEN PROJECTS
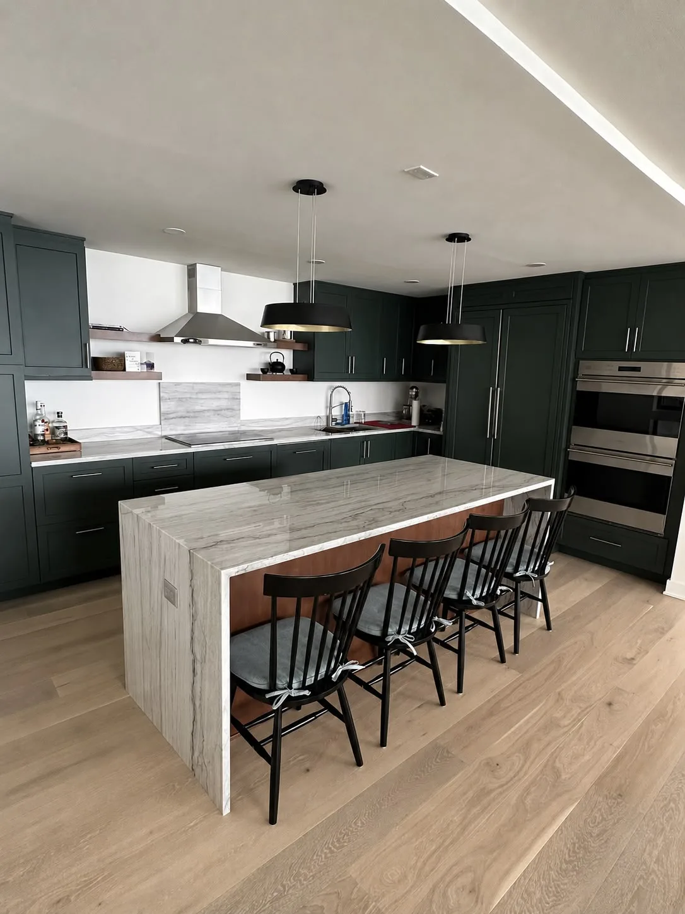
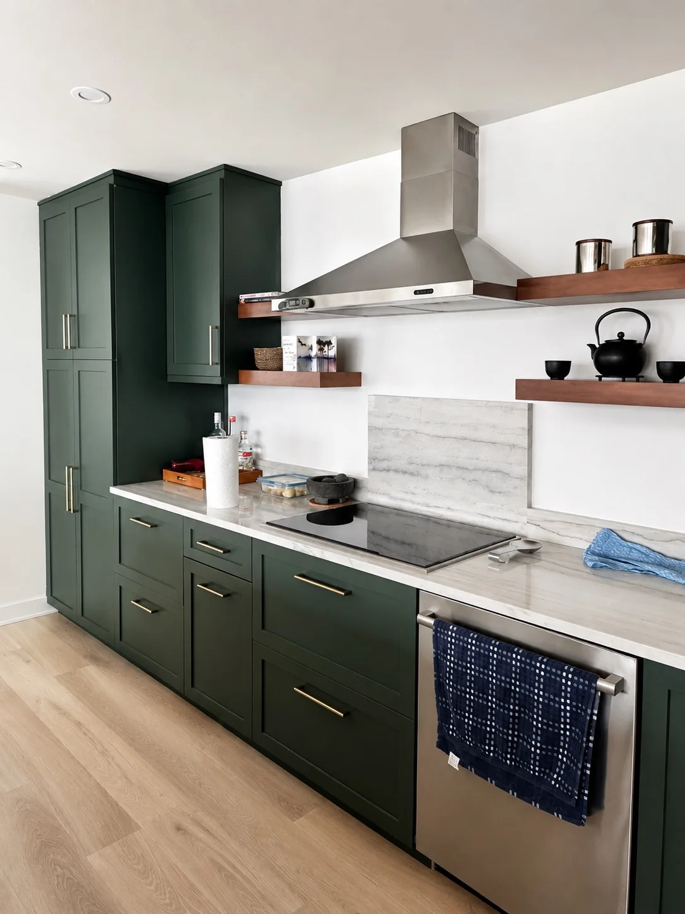
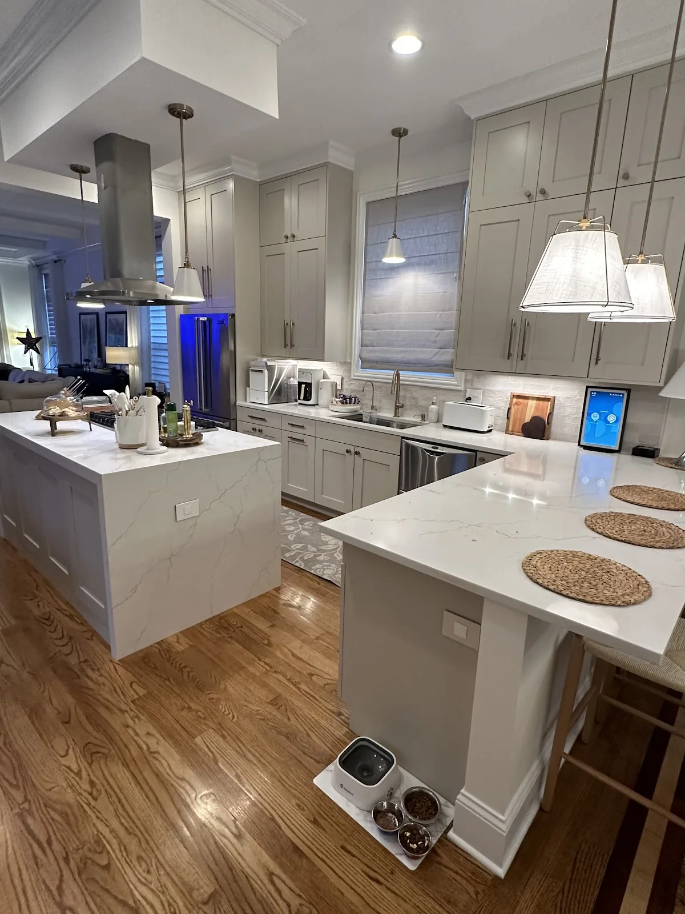
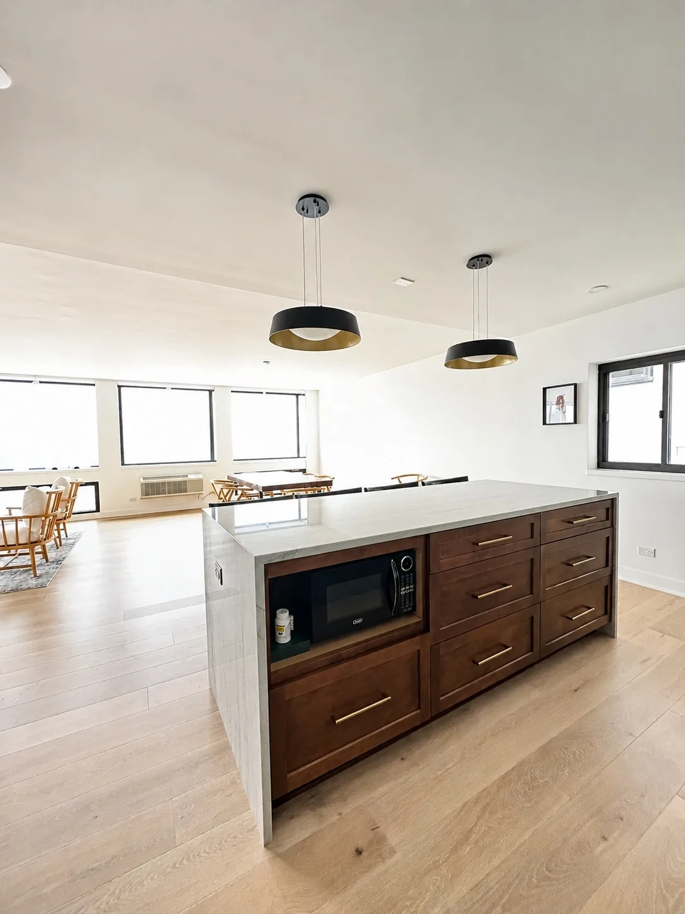
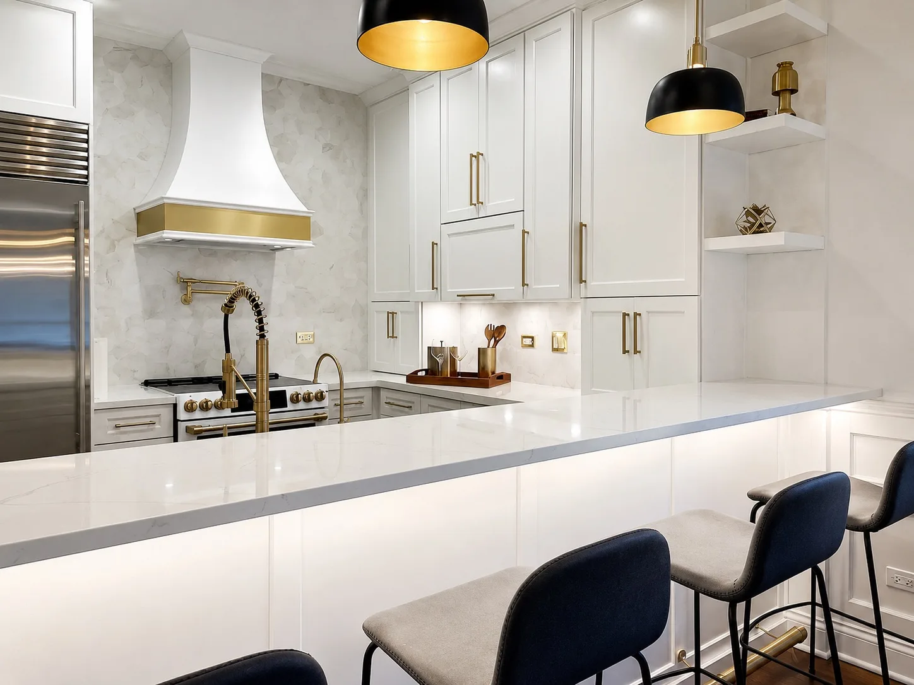
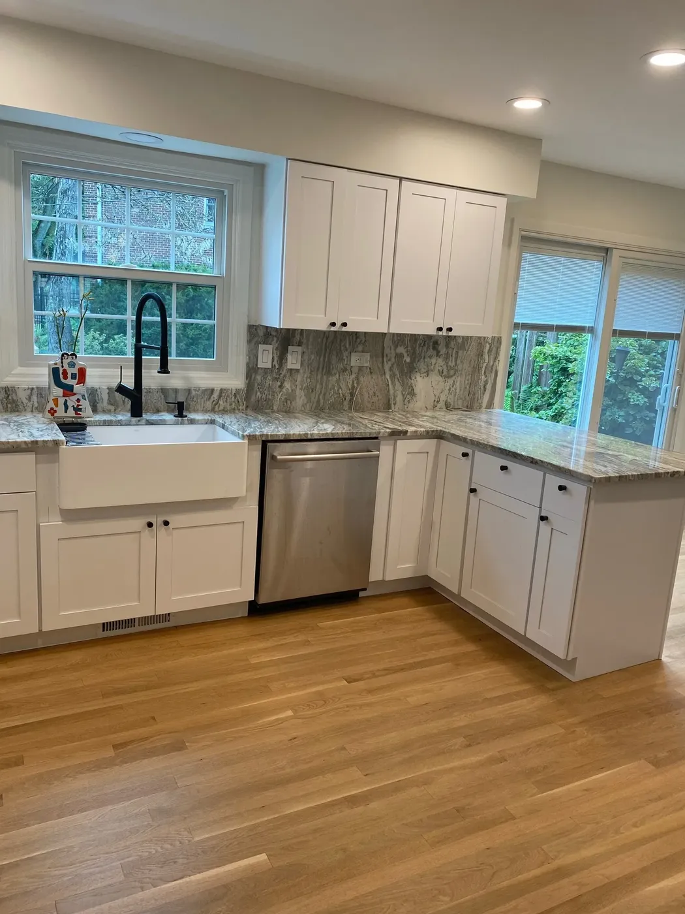
Explore cabinetry, islands, surfaces, lighting, and finished kitchen spaces from Avis projects.
START WITH THE ACTUAL SPACE
What would you like to change? Whether you need more storage, a better layout, or a full kitchen remodel, tell us what you have in mind, and we will contact you to arrange a visit.
Schedule my consultationCOMMON QUESTIONS
Clear answers for the decisions that come before construction.
Not necessarily. Better storage, lighting, and cabinet placement can make a meaningful difference without moving major systems.
Yes. Those trades are planned within the remodeling scope, with the appropriate specialists completing their work.
The size of the room, layout changes, cabinetry, countertops, appliances, fixtures, lighting, and the amount of plumbing or electrical work all affect the scope. Existing conditions and structural or permit needs may also matter. We discuss these factors after seeing the kitchen and understanding your priorities.
The schedule depends on the scope, design decisions, product lead times, required approvals, and conditions found during construction. We establish the sequence once the major selections and project requirements are clear.
Expect the room to be unavailable during significant stages of a full remodel. Before work begins, we discuss the sequence and when water, power, appliances, or access may be affected.
Appliance specifications affect cabinet dimensions, openings, utilities, and clearances. Making those decisions early helps the layout and installation plan stay accurate.
It depends on the work involved and the requirements for your address. Layout changes and plumbing, electrical, or structural work may affect the permit path. We review that as the scope develops.
Some conditions are not visible until cabinets, walls, or finishes are removed. If hidden damage or an unexpected condition appears, it should be assessed before the affected work continues and any scope change should be explained clearly.
YOUR NEXT STEP
Whether the priority is storage, layout, finishes, or a complete transformation, the first step is a visit to understand your home and how you want the new kitchen to work.