
We start with the whole house
We walk through the property, learn how your family plans to use it, and identify which rooms, systems, and exterior elements belong in the remodel.

FULL HOME REMODELING · DESIGN · CONSTRUCTION
You may have bought the right house but want to change it before moving in, or you may be ready to transform the home you have lived in for years. A full home remodel brings the layout, kitchen, bathrooms, finishes, and building systems into one coordinated plan shaped around your priorities, budget, timing, and living arrangements.
CSLB License #1142220
We walk through the property, learn how your family plans to use it, and identify which rooms, systems, and exterior elements belong in the remodel.
Layout, structural work, room designs, building systems, permits, utility requirements, and finishes are coordinated as one project.
Your project manager coordinates the day-to-day work and keeps you updated throughout construction.
THE HOME YOU WANT TO LIVE IN
A full home remodel can begin before move-in or after years of living with a layout that no longer fits. We help you look at the property as a whole, decide what to prioritize, and plan the work around your budget, timing, and whether you will remain in the house.
Update the layout, kitchen, bathrooms, finishes, and systems before furniture and everyday routines are in place.
Bring years of ideas into one plan that improves how the rooms connect and how your family uses the house.
Plan interior changes alongside windows and doors, flooring, roofing, plumbing, electrical work, heating and cooling, and any required service upgrade.
LAYOUTS, ROOMS & BUILDING SYSTEMS
Our design team helps the rooms relate to one another while the construction team considers the structural and system work behind them. Showroom visits and 3D renderings help you compare materials and understand the proposed spaces before construction begins.
Coordinate room connections, wall changes, circulation, and any architectural or engineering work required by the design.
Bring cabinetry, countertops, tile, flooring, fixtures, appliances, lighting, paint, and other finishes into one connected palette.
Include exterior openings, roofing, plumbing, electrical, heating and cooling, and an electrical service upgrade when they belong in the project scope.
OUR FULL HOME REMODELING PROCESS
Each stage prepares the next one, from understanding the property and coordinating the design to approvals, construction, inspections, finishes, and the final walkthrough.
Your construction consultant meets you at the property to discuss what you want to change and how your family plans to use the home. We review the existing layout, budget, timing, and the areas you want to include.
We develop the layout and coordinate material selections so the rooms work together. When architectural or engineering work is required, the design team coordinates those specialists. We also visit selected showrooms with you and prepare 3D renderings so you can review the proposed spaces before construction.
While selections are being finalized, the office team prepares the permit work, coordinates the required architectural and engineering plans, manages planning and building submissions, and works through agency comments and revisions. When an electrical service upgrade is needed, we also coordinate the applicable requirements, approvals, and scheduling with the local electric utility, such as PG&E.
After you approve the design and selections, we coordinate material orders. Once the required permits are approved and delivery dates are confirmed, we schedule construction and discuss living arrangements, unavailable areas, and whether the work should be completed in stages.
The construction team protects the areas that are staying before demolition begins. We then complete the framing changes, rough plumbing, electrical work, and heating and cooling work included in the plans, followed by the required inspections before walls and ceilings are closed.
After rough inspections, the project moves through insulation, drywall, paint, flooring, cabinetry, countertops, tile, windows, doors, roofing work, and other included finishes. Bathroom waterproofing and required testing are completed before wet areas are covered, followed by fixtures, appliances, and final connections.
We coordinate the required final inspections. Your project manager then walks through the completed work with you, reviews any remaining items, and explains how to care for the new materials.
WHOLE-HOME REMODELING WORK
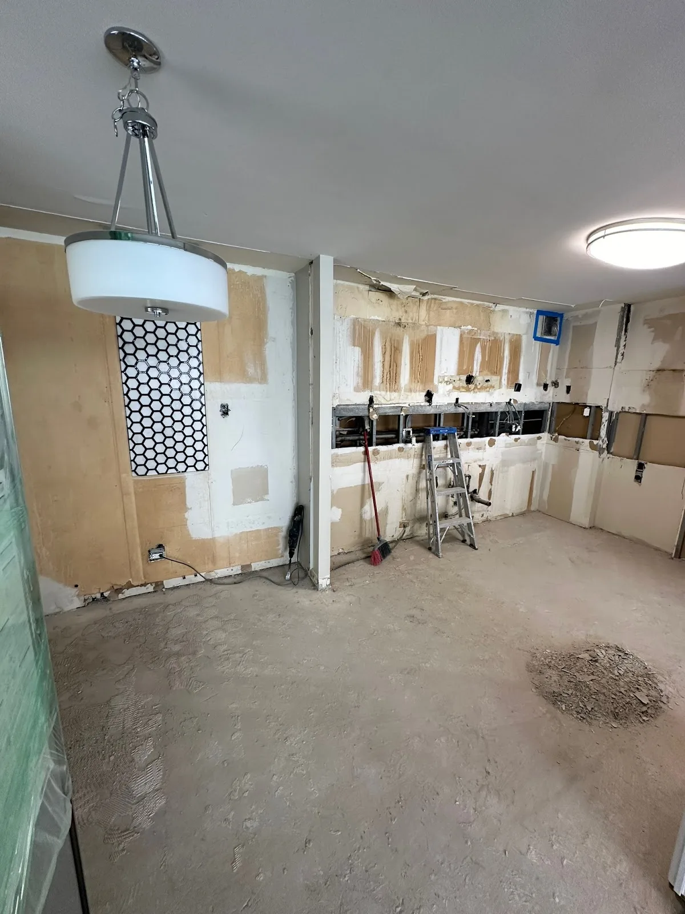
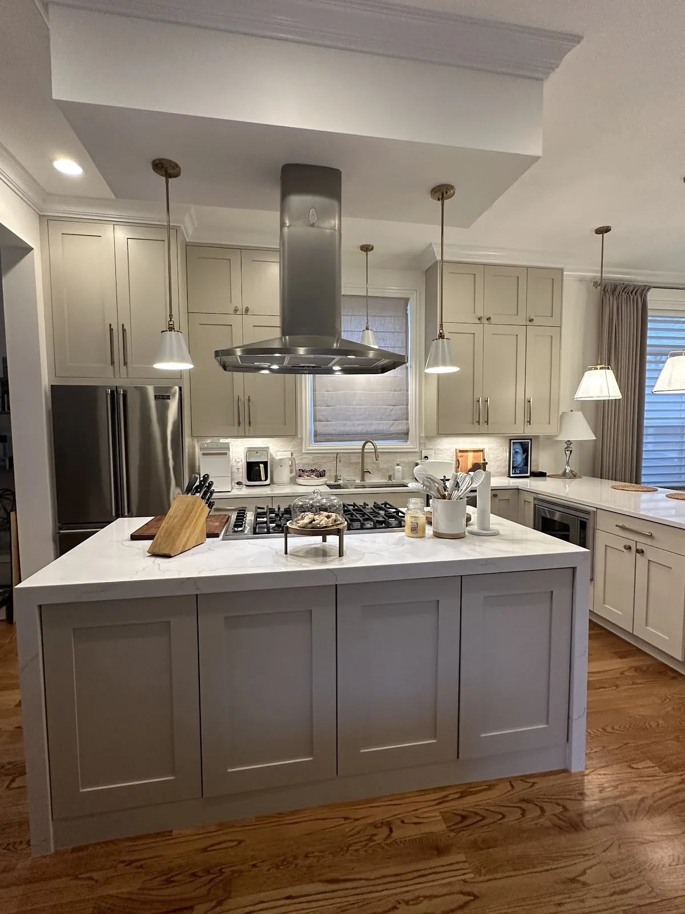
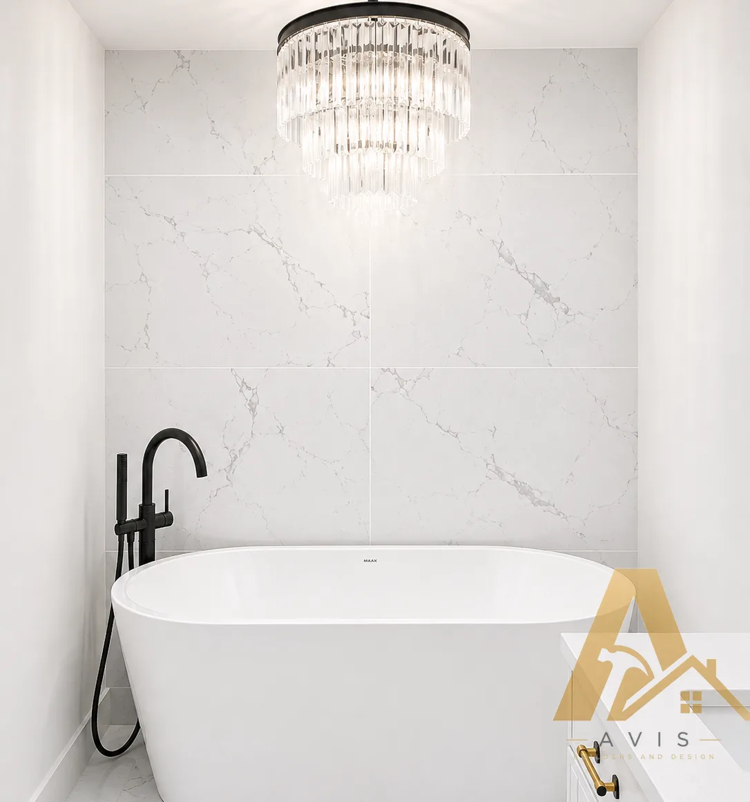
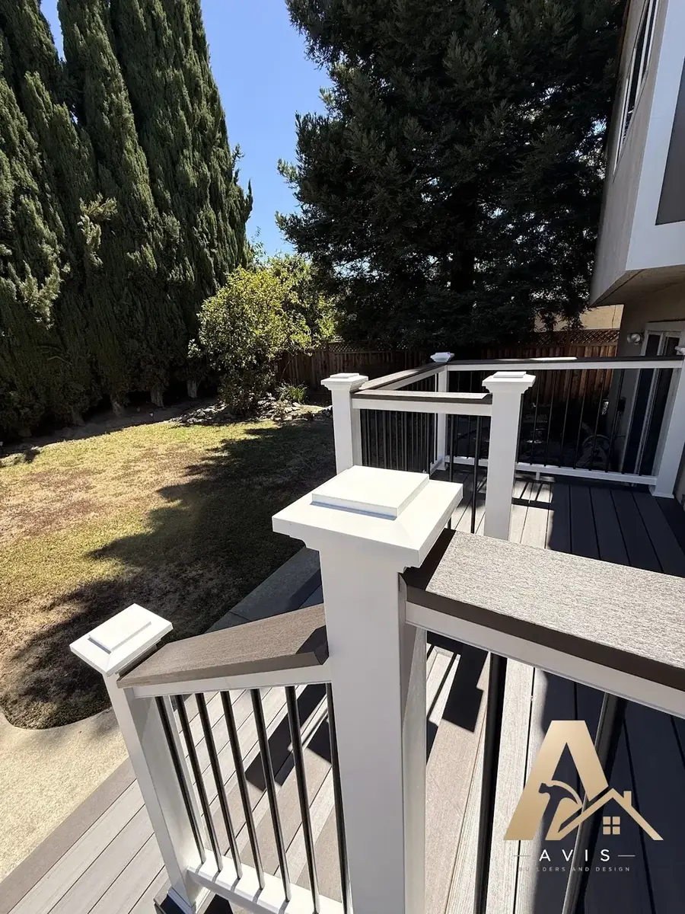
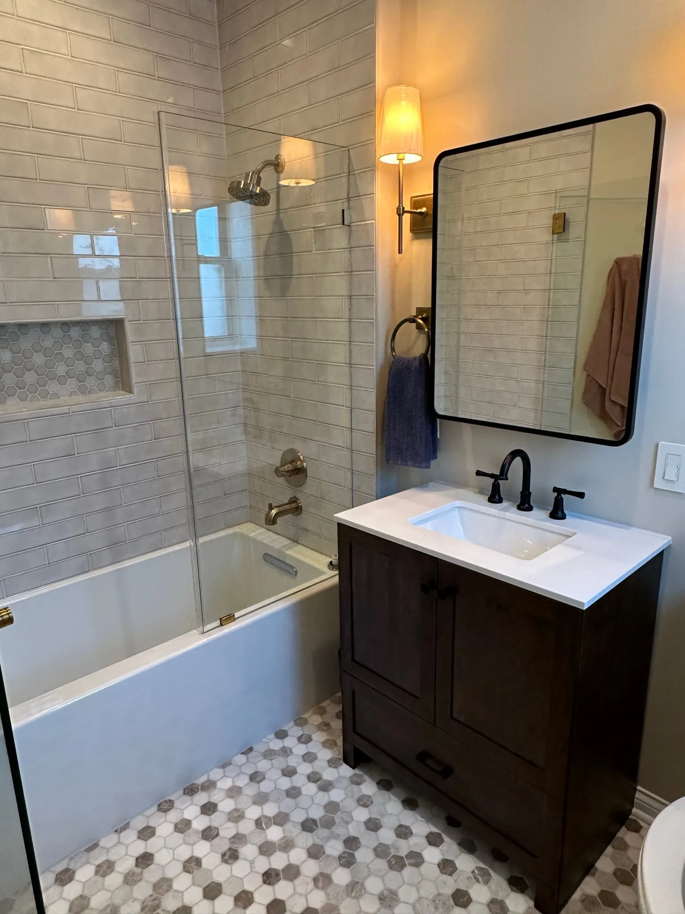
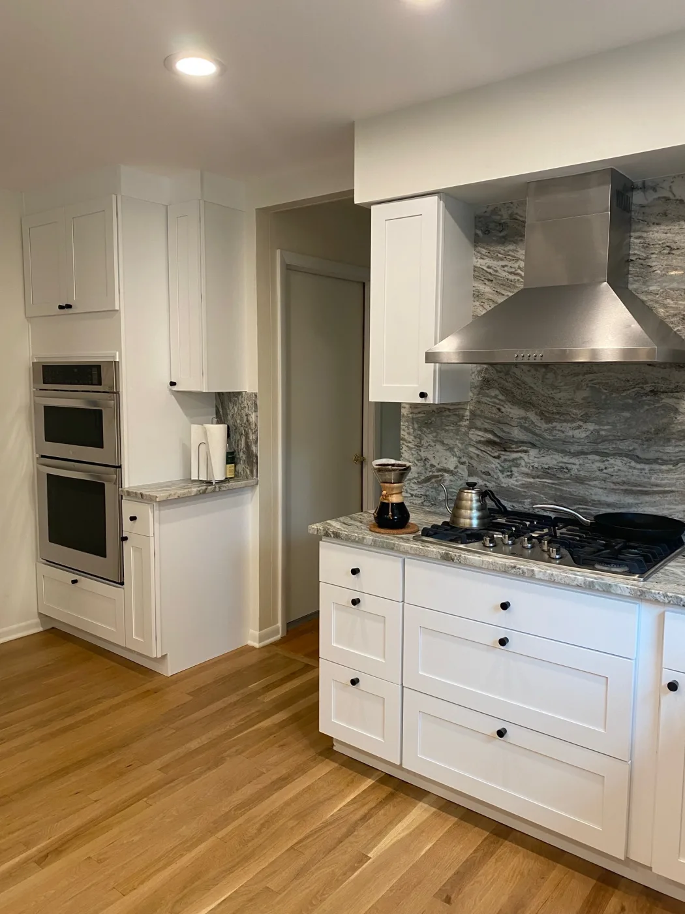
Explore representative Avis work across interior construction, kitchens, bathrooms, and finish details. These images show different projects and scopes rather than one complete-home case study.
START WITH THE ACTUAL SPACE
Have you recently bought a house, or are you ready to remodel the home you have lived in for years? Tell us about the property and what you want to change, and we will contact you to arrange a visit.
Schedule my consultationCOMMON QUESTIONS
Clear answers for the decisions that come before construction.
Completing major work before move-in can reduce disruption, but the right timing depends on the scope, design and permit schedule, material lead times, and your housing plans. We discuss those factors during planning.
It depends on the scope and which areas or systems will be unavailable. We discuss access, dust control, temporary living needs, and whether the work can be completed in stages before construction begins.
Some projects can be divided into coordinated stages. The layout, shared systems, permits, material sequencing, and impact on occupied areas help determine whether phasing is practical.
The size and condition of the house, number of rooms, structural changes, material selections, building-system upgrades, windows, doors, roofing, permits, engineering, access, and living arrangements can all affect the scope.
Layout or structural changes may require architectural drawings, engineering, or both. We identify those needs as the scope develops and coordinate the appropriate professionals when required.
Our office team coordinates the required plans and submissions, manages responses to agency comments, and works with the architect and engineer on revisions when needed.
When the planned electrical work requires a panel or service upgrade, we coordinate the project requirements and scheduling with the applicable local electric utility, such as PG&E.
Some structural, plumbing, electrical, moisture, or other conditions are not visible until finishes are removed. The condition should be assessed and any resulting scope change explained before the affected work continues.
YOUR NEXT STEP
Whether you are planning changes before moving in or transforming a home you have known for years, the first step is a walkthrough to understand the property, your priorities, and the work that belongs together.