
We start in your bathroom
We measure the room and discuss the shower or tub, vanity, storage, ventilation, budget, and how your family uses the space.

BATHROOM REMODELING · DESIGN · CONSTRUCTION
A cramped shower, a vanity with nowhere to put your things, or an old bathtub you hardly use can affect every morning. Whether you want a walk-in shower, a second sink, or a complete remodel, we help you decide what can stay, what needs to move, and how the room can work better.
CSLB License #1142220
We measure the room and discuss the shower or tub, vanity, storage, ventilation, budget, and how your family uses the space.
Layout, waterproofing, plumbing, electrical work, ventilation, tile, glass, and fixtures are planned together.
Your project manager coordinates the day-to-day work and keeps you updated throughout construction.
THE BATHROOM YOU NEED
During the home visit, we look at the room and talk through what you want to change. We also discuss practical needs such as easier shower access, a bench, grab bars, improved ventilation, or more useful storage.
Plan a larger shower, a tub-to-shower conversion, easier access, or a bathing space that better fits how you use the room.
Add useful drawers, counter space, a second sink, or a vanity that fits the room without making it feel crowded.
Coordinate the layout, tile, fixtures, lighting, glass, ventilation, accessibility details, and the work required behind the finishes.
TILE, FIXTURES & FINISHES
Our design team helps coordinate the materials with the layout and technical requirements. Showroom visits let you compare options in person, while a 3D rendering gives you a clearer view of the proposed bathroom before construction.
Coordinate tile, grout, niches, edges, the shower or tub layout, and the waterproofing work beneath the finished surface.
Select the vanity, countertop, faucets, shower controls, accessories, and glass with the room dimensions and installation sequence in mind.
Bring mirrors, task and decorative lighting, electrical work, and ventilation into the plan before construction begins.
OUR BATHROOM REMODELING PROCESS
Each stage prepares the next one, from understanding the room and finalizing the design to waterproofing, inspections, installation, and the final walkthrough.
Your construction consultant measures the bathroom and talks with you about the shower or tub, vanity, storage, ventilation, budget, and how your family uses the room. We also discuss easier access, a bench, or grab bars when those features matter.
We develop the layout and guide the selections for tile, the vanity, plumbing fixtures, shower glass, mirrors, and lighting. We also visit selected showrooms with you and prepare a 3D rendering so you can review the proposed bathroom before construction.
While selections are being finalized, the office team prepares the permit work. When structural changes are involved, we coordinate the required engineering plans before submitting the finalized documents and managing the permit process.
After you approve the design and selections, we coordinate the material orders. Once the required permits are approved and delivery dates are confirmed, we schedule construction and explain what to expect while the bathroom is unavailable.
The construction team protects the surrounding areas before demolition. With the walls and floors open, we check for visible water damage, then complete the framing changes, rough plumbing, electrical work, ventilation, and required inspections before closing the walls.
We prepare and waterproof the shower or tub area and coordinate required testing and inspections before covering it. Tile, drywall, paint, the vanity, and fixtures follow. Custom shower glass is measured and installed after the finished surfaces are ready, along with the remaining connections and details.
We coordinate the required final building, plumbing, electrical, and mechanical inspections as applicable. Your project manager then walks through the finished bathroom with you, reviews any remaining items, and explains how to care for the tile, glass, fixtures, and other materials.
BATHROOM PROJECTS
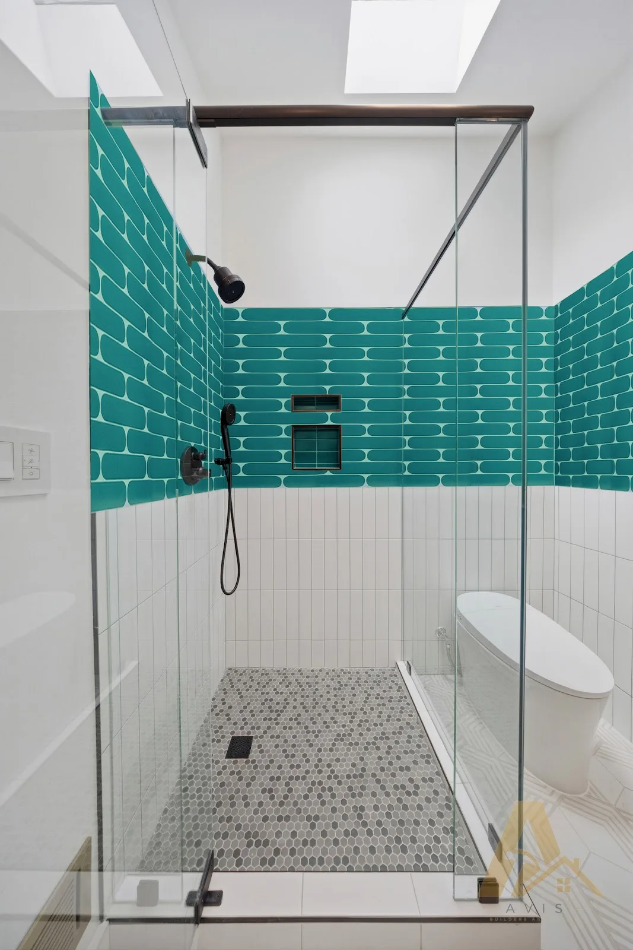
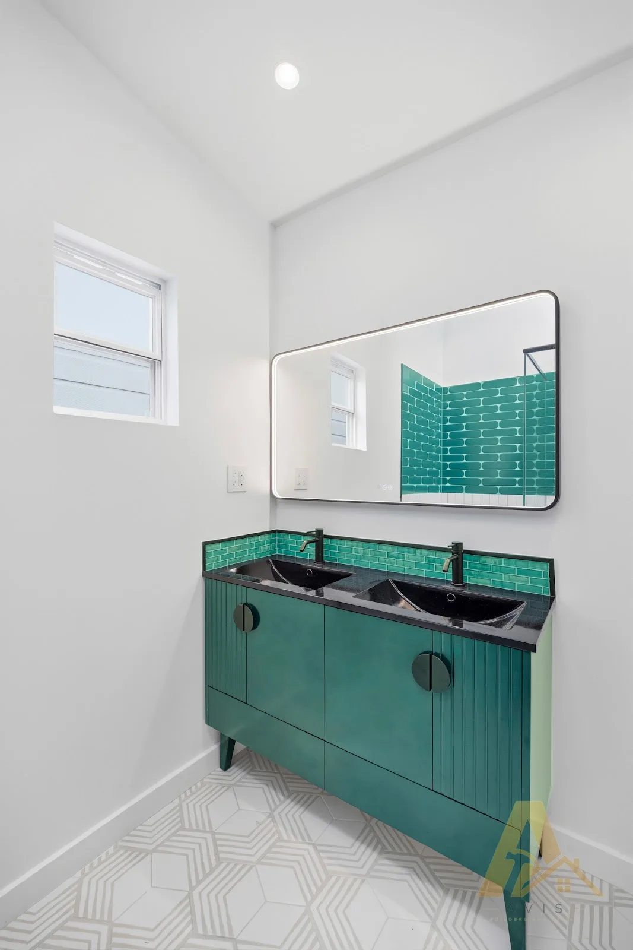
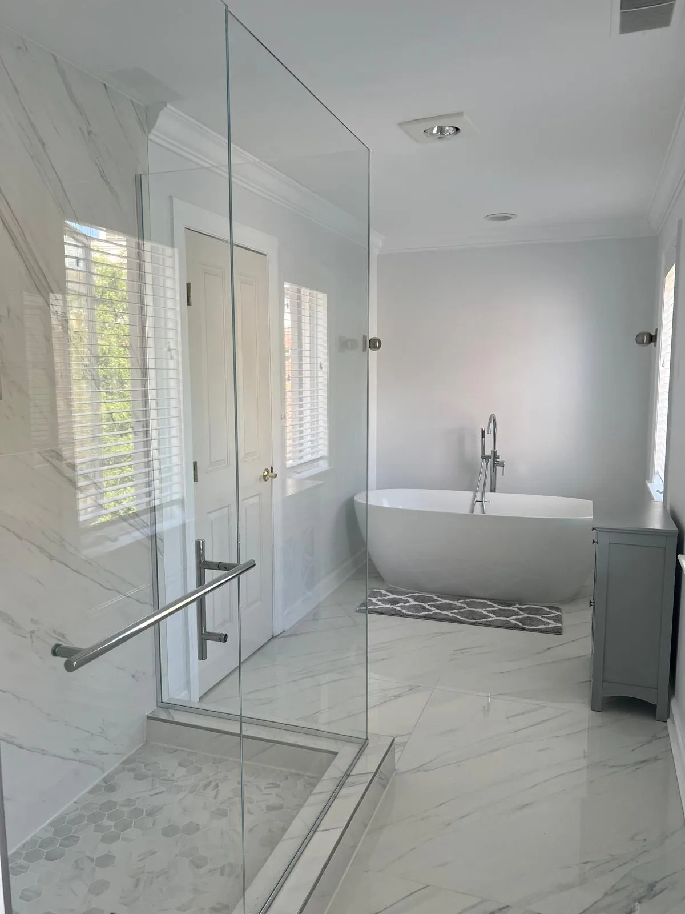
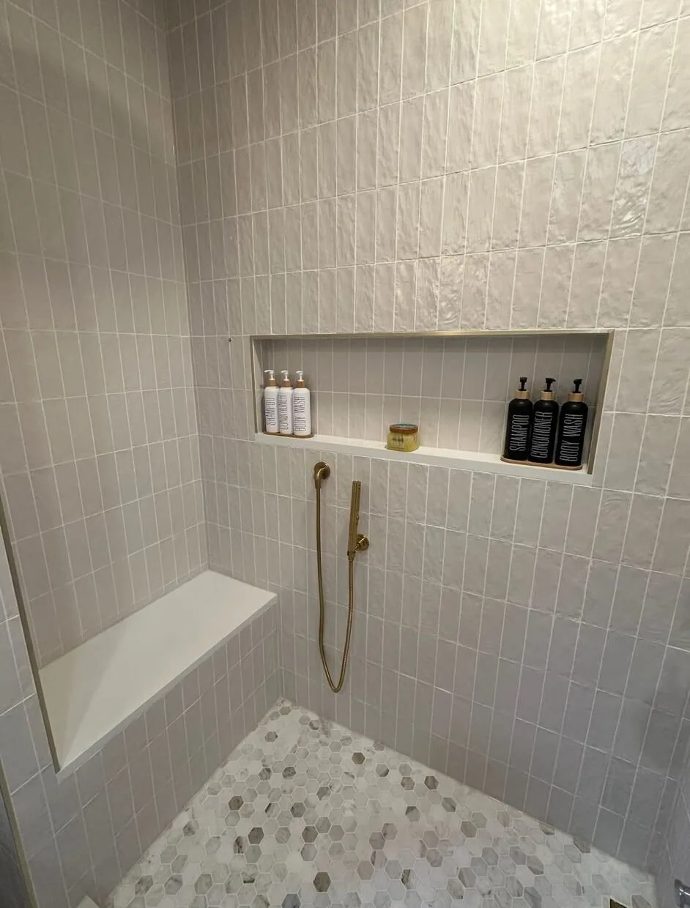
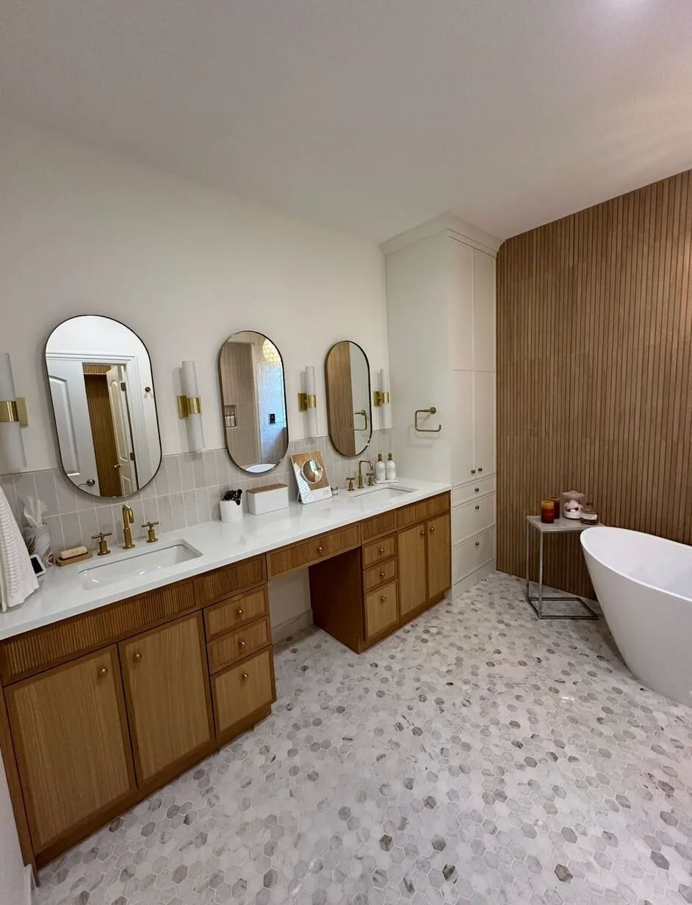
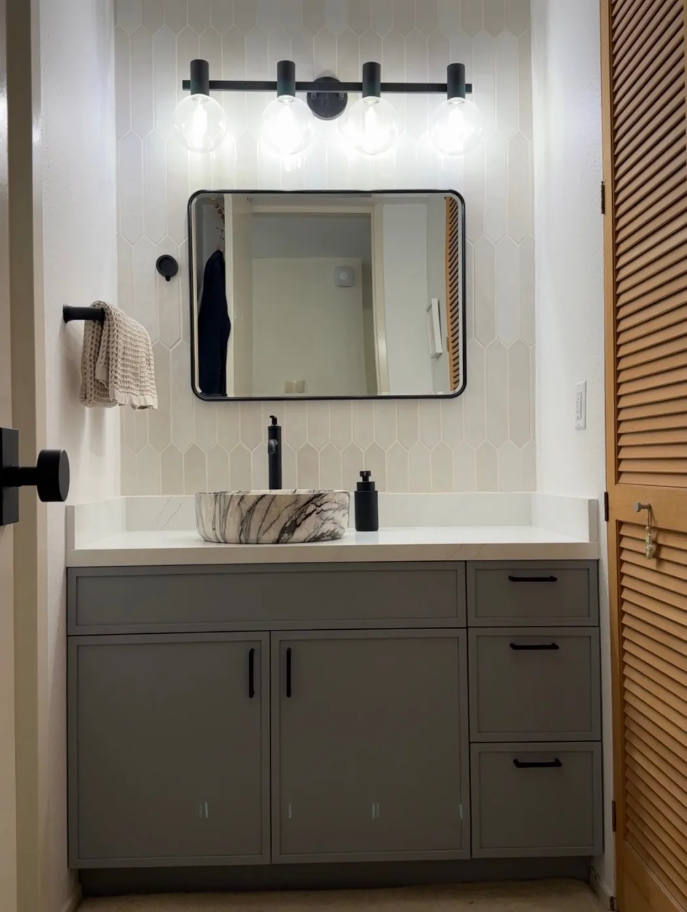
Explore shower tile, glass, fixtures, lighting, and finished bathroom details from Avis projects.
START WITH THE ACTUAL SPACE
What would you like to change? Whether you want a larger shower, more storage, a tub-to-shower conversion, or a complete bathroom remodel, tell us what you have in mind, and we will contact you to arrange a visit.
Schedule my consultationCOMMON QUESTIONS
Clear answers for the decisions that come before construction.
Many rooms allow it. We first review the available space, drain, shower base, and waterproofing requirements.
Not if the underlying assembly is the problem. The cause should be identified before new finishes are installed.
Room size, layout changes, shower or tub work, tile coverage, fixtures, glass, cabinetry, and the amount of plumbing or electrical work all affect the scope. Waterproofing, ventilation, permits, and conditions found after demolition may also matter.
The schedule depends on the scope, material availability, required approvals, inspections, and any conditions found after existing finishes are removed. We discuss the sequence once the design and key selections are clear.
Moisture damage or an unsuitable older assembly may not be fully visible before demolition. If a hidden condition is found, it should be assessed and explained before the affected work continues.
Many households do when another bathroom is available. Before work starts, we discuss access, dust control, the construction sequence, and when plumbing or power may be affected.
Requirements depend on the scope and local jurisdiction. Plumbing, electrical, structural, ventilation, or layout changes may affect the permit and inspection path. We review that as the plan develops.
Yes, those needs can be discussed during the home visit and included in the design. Planning them early helps coordinate the layout, framing support, shower details, and fixture locations.
YOUR NEXT STEP
Whether the priority is a better shower, more storage, easier access, or a complete transformation, the first step is a visit to understand your home and how you want the new bathroom to work.